

Charm & Vintage Flair
A80 | Project Summary
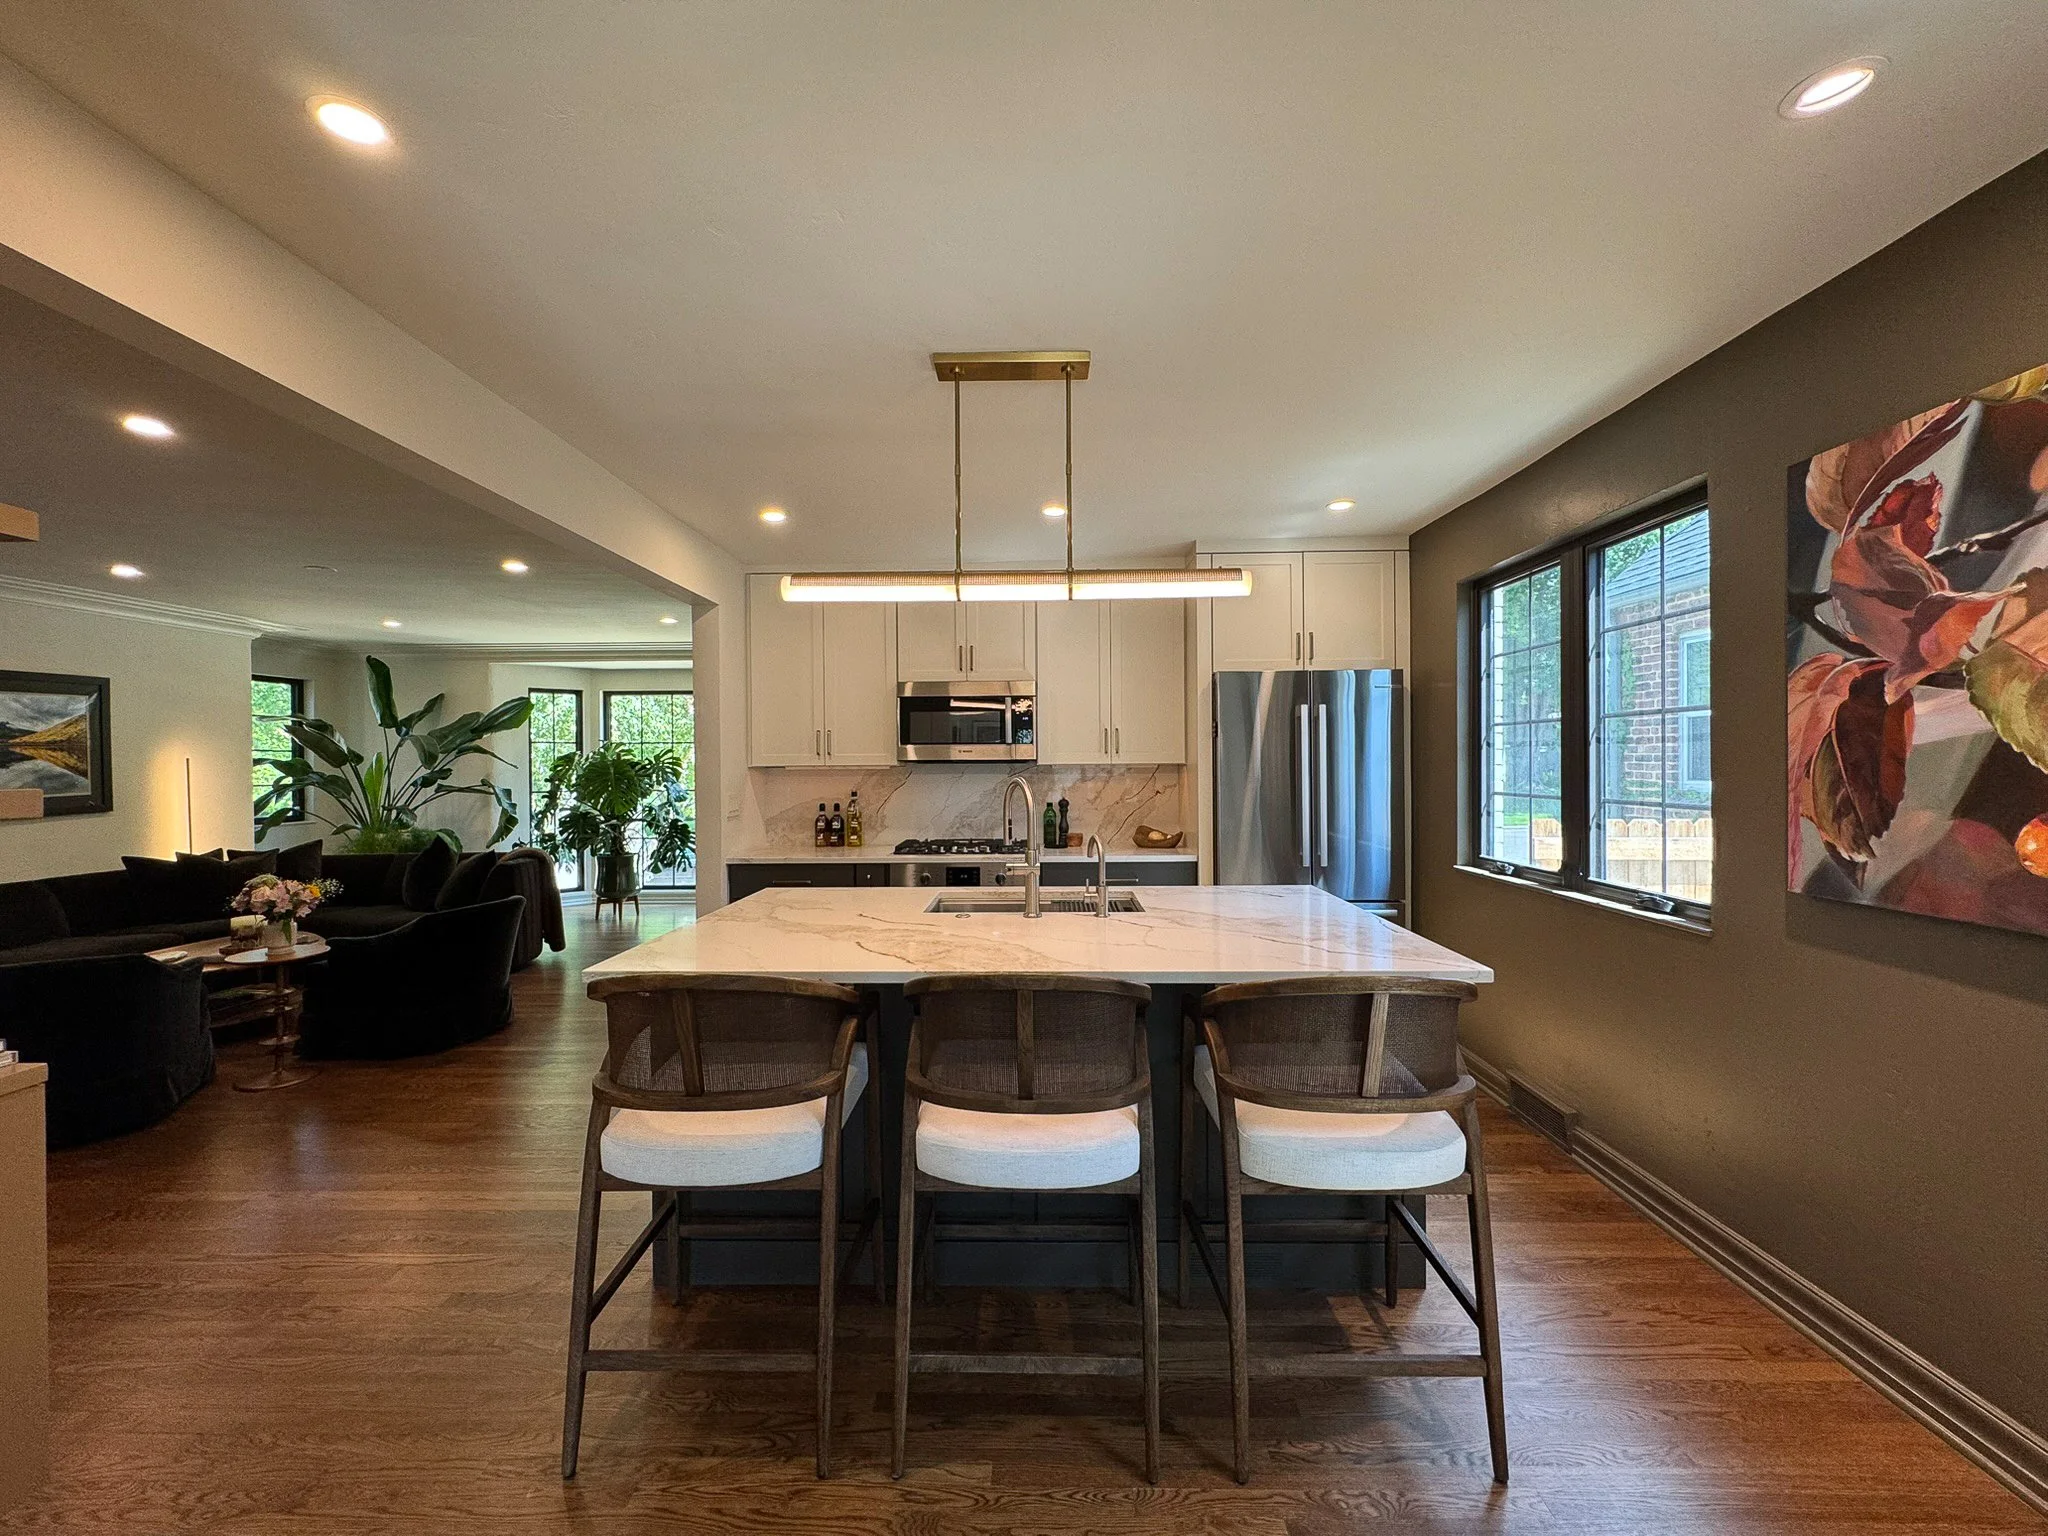
This thoughtfully executed interior renovation reimagines the main level of a classic Colonial home in Denver’s highly sought-after Hale neighborhood. Formerly a three-bedroom, one-bath layout, the space has been transformed into a bright, open-concept floor plan designed for modern living.
By removing walls and improving flow between the kitchen, dining, and living areas, we created a more functional and connected main level. Two of the original bedrooms were combined to form a spacious and private primary suite, now featuring a luxurious ensuite bathroom with contemporary finishes and upgraded fixtures. The secondary bathroom was also fully renovated to reflect the same elevated aesthetic.
In addition to the layout transformation, all windows were replaced to improve energy efficiency and curb appeal. A subtle yet striking update to the home’s original bay window honors the Colonial architecture while introducing a modern touch.
This renovation blends classic charm with modern functionality—perfect for homeowners who value both timeless character and contemporary comfort.
Montclair, Denver
Hug Home Enterprises
10 Months


RENOVATIONSignature Design Process
-
- Site analysis
- Existing conditions
- Budgeting
- Code review
- Contractor interviews negotiation
-
- Basic design concept generation
- 1-2 Iterations on a theme design evolution
- Plan approval to move forward to construction documents
-
- Detailed drawings
- 1 Major edit allowed
- Finish selection
- Permit comments
-
- Minimum of 3-5 site visits during construction
- Ensure the follow-through of the original design intent

Architectural Services
Space Planning to Redefine Spaces
Open-Concept Living
Window Replacement - Style Change
Main Suite Development
Secondary Bath Renovation
Minor Exterior Renovation

Before

Construction in Progress
After
RENOVATIONCommon Questions
-
The cost of adding a bathroom varies depending on the size, location, and complexity of the renovation. On average, adding a bathroom in an existing home can cost anywhere from $10,000 to $30,000 or more. This includes plumbing, fixtures, finishes, and labor. Factors like whether it’s a full or half bath, and whether new plumbing or electrical work is needed, will affect the final price. We can provide a more accurate estimate based on your specific needs and layout.
-
Interior renovations typically take between 4 to 12 weeks, depending on the scope of work, such as removing walls, adding bathrooms, and replacing fixtures. If you’re adding a bathroom, plumbing and electrical work can extend the timeline. During the renovation, we will make efforts to minimize disruption to your daily life, but there may be some temporary limitations, such as limited access to certain rooms or utilities. We’ll provide a detailed timeline and work closely with you to ensure a smooth process.
-
Adding a bathroom is one of the most impactful renovations you can make to increase your home’s value, especially if it brings the number of bathrooms in the home in line with market expectations for your neighborhood. It also improves functionality and can make your home more appealing to prospective buyers. A well-designed bathroom addition can provide a significant return on investment.
-
Yes, in some cases, it’s possible to add a bathroom without major construction, especially if you have an existing space that’s close to plumbing, such as underutilized closets, basements, or adjacent rooms. By carefully planning the layout, we can integrate a new bathroom into the space without extensive structural changes. However, if plumbing needs to be routed to a new area, it may require more significant construction.
